House Cost Estimator

Get a precise turnkey construction cost estimate, material breakdown & payment schedule.

Construction Input Parameters

GLOBAL LOCATION & DIMENSIONS

Turnkey House Construction Summary

Master Guide: Residential Construction Cost Per Sq Ft Calculator & Material Estimation

CPWD, DSR 2026 & IS Code Compliant

1. House Construction Cost Calculation in India: Master Benchmark Guide

Planning to build your dream home in India requires an accurate, itemized financial estimate long before ground excavation begins. Utilizing a modern online residential construction cost per sq ft calculator enables house owners, civil contractors, site engineers, and architects to evaluate total turnkey expenses, raw material quantities, labor charges, and stage-wise cash flow requirements.

Across major metropolitan cities (Delhi NCR, Mumbai, Bengaluru, Hyderabad, Chennai, Pune) and Tier-2/Tier-3 towns, house construction cost calculation in india ranges between ₹1,400 to ₹2,800 per sq. ft. of built-up area depending on material quality grades (Class A, Class B, Class C), architectural design complexity, and structural specification under Indian Standard IS codes (IS 456, IS 875, IS 1077).

2. Residential Construction Cost Per Sq Ft With Material (Quality Classes)

When negotiating with civil contractors for a house construction cost with material turnkey package, construction quality is broadly divided into three standard categories:

Quality Class Rate Range (₹ / sq.ft) Cement & Steel Brands Flooring & Finishing Specifications
Class C (Basic / Economy) ₹1,400 – ₹1,600 Local PPC Cement, Fe500 TMT Rebar Ceramic tiles (₹40/sq.ft), Flush doors, Distemper paint
Class B (Standard / Popular) ₹1,650 – ₹2,000 UltraTech / Ambuja OPC/PPC, Tata Tiscon / JSW Fe550D Vitrified tiles (₹70/sq.ft), Teakwood main door, Apex Emulsion paint
Class A (Luxury / Premium) ₹2,200 – ₹2,800+ UltraTech Super / ACC Gold, Jindal Panther Fe550D primary steel Italian Marble / Granite (₹180+/sq.ft), UPVC windows, Royal Royale Paint

3. 1000 Sq Ft House Construction Cost Breakdown

A 1000 sq ft house construction cost in India for a standard 2BHK/3BHK single floor (Ground Floor) or Ground + 1 Floor layout varies from ₹16.5 Lakhs to ₹20 Lakhs under standard Class B material specifications. Below is the itemized civil quantity and material cost breakdown using our online house construction cost estimator:

  • Cement Requirement: ~400 Bags (50 kg each) = ₹1,52,000 (at ₹380/bag).
  • Steel Rebar (TMT Fe550D): ~2.1 Tons (2,100 kg) = ₹1,36,500 (at ₹65/kg).
  • Fine Aggregate (River Sand / M-Sand): ~80 Tons (1,800 CFT) = ₹99,000 (at ₹55/CFT).
  • Coarse Aggregate (20mm & 10mm Metal): ~60 Tons (1,350 CFT) = ₹60,750 (at ₹45/CFT).
  • Red Clay Bricks / AAC Blocks: ~14,500 Bricks = ₹1,30,500 (at ₹9/brick).
  • Flooring & Wall Tiles: 1,300 sq.ft = ₹91,000 (at ₹70/sq.ft).
  • Plumbing & Sanitaryware: Turnkey fittings = ₹95,000.
  • Electrical Wiring & Fixtures: Concealed PVC pipes & copper wires = ₹1,15,000.
  • Masonry & Labor Charges: Mason & labor wages = ₹2,45,000 (at ₹245/sq.ft).
  • Contractor Profit & Supervision (10-12%): ~₹1,80,000.

4. 1500 Sq Ft House Construction Cost in India

For a spacious 3BHK or 4BHK independent villa, a 1500 sq ft house construction cost in India typically ranges between ₹24.75 Lakhs to ₹30 Lakhs for standard construction, and up to ₹37.5 Lakhs to ₹42 Lakhs for luxury Class A specification.

Using our interactive house construction cost calculator, you can calculate the exact quantity of material required for 1500 sq.ft: 600 cement bags, 3.15 tons of TMT steel, 2,700 CFT of fine sand, 2,025 CFT of coarse aggregate, and 21,750 bricks.

5. 2nd Floor Construction Cost Calculator (G+1 & G+2 Multi-Story Analysis)

When adding an additional story using a 2nd floor construction cost calculator, overall costs per square foot are approximately 5% to 8% lower in foundation costs (since excavation and ground footings are already completed), but 10% to 12% higher in vertical material transportation (hoisting crane costs, extra staging/scaffolding, and mason manual labor lifting charges).

Constructing a 1,000 sq.ft 2nd floor (First Floor / Second Floor extension) usually costs ₹15.5 Lakhs to ₹18.5 Lakhs, provided the existing ground floor RCC columns and foundation footings were designed with adequate load-bearing capacity under IS 456 structural safety standards.

6. House Construction Cost Calculator Excel & PDF Bank Loan Estimate

Applying for a home construction loan from banks such as State Bank of India (SBI), HDFC Bank, Punjab National Bank (PNB), or ICICI Bank requires submitting an official Estimate for House Construction PDF signed by a certified chartered engineer or registered architect.

Our tool allows you to instantly click "Push to BOQ" to export your full House construction cost Calculator Excel sheet (CSV format) complete with stage payment schedules, structural item descriptions, rates, quantities, and GST breakdowns for official bank loan approval.

7. Frequently Asked Questions (FAQs)

What is the average residential construction cost per sq ft in India in 2026?

The average residential construction cost per sq ft with material in India ranges from ₹1,400 to ₹1,600 for Economy Class, ₹1,650 to ₹2,000 for Standard Class, and ₹2,200 to ₹2,800+ for Premium Luxury Class construction.

How much does a 1000 sq ft house construction cost?

A 1000 sq ft house construction cost ranges between ₹16.5 Lakhs and ₹20 Lakhs for standard Class B turnkey construction, including cement (400 bags), steel (2.1 tons), sand, aggregate, bricks, tiles, electrical, plumbing, and labor wages.

What is the total cost for 1500 sq ft house construction in India?

The 1500 sq ft house construction cost in India averages ₹24.75 Lakhs to ₹30 Lakhs for standard quality, and ₹33 Lakhs to ₹42 Lakhs for high-end luxury finishing.

How can I get an Estimate for House Construction PDF or Excel?

Use our house construction cost calculator, select your country, city, and plot area, and click "Push to BOQ". From the BOQ page, you can download your House construction cost Calculator Excel sheet (CSV) or print an official PDF bank estimate.

Construction & Engineering Overview

Real-time calculation summary, estimate breakdown, schedule milestones, and fast actions.

Total Plot / Built Area
2,450 sq.ft
227.6 sq.meters
Est. Concrete & Steel
68.5 m³ Concrete
5.4 Tons Rebar
Project Budget (BOQ)
₹ 34,85,000
₹ 1,422 / sq.ft
Schedule Duration
120 Days
6 Project Phases

Featured Engineering & BuildCost Tools

House Construction Cost (BuildCost)

Calculate overall house construction cost, material breakdown (Cement, Steel, Sand, Bricks), and stage payment schedule.

Beam Analysis & SFD / BMD Diagrams

Calculate reactions, max bending moments, shear forces, and interactive 2D shear and moment diagrams.

Floor & Wall Tile Calculator

Calculate tile box counts, cutting wastage, thin-set mortar, grout, and total cost.

Reinforced Concrete Capacity

Design and flexural moment capacity ($\phi M_n$) solver for rectangular and T-beam concrete sections.

CivilCalc - Interactive Beam Analysis Solver

Calculate support reactions, maximum shear, maximum bending moment, and interactive SFD & BMD diagrams.

Beam Parameters & Loading

Support Reactions & Max Internal Forces

Interactive Shear Force (SFD) & Bending Moment (BMD) Diagrams

Structural Beam Mechanics & Calculation Methods

A beam is a structural member subjected to loads applied transverse to its longitudinal axis. Understanding support conditions is vital:

  • Simply Supported Beam: Supported by a pin hinge at one end and a roller at the other, permitting rotational end rotation while resisting vertical translation.
  • Cantilever Beam: Fixed rigidly at one end and completely free at the opposite end. Maximum bending moment occurs at the fixed support ($M_{max} = P L$ or $w L^2 / 2$).
  • Fixed-Fixed Beam: Both ends are restrained against rotation and translation, reducing mid-span moment to $w L^2 / 24$ while inducing negative end moments of $w L^2 / 12$.

Frequently Asked Questions (FAQ)

Q: What is a point of contraflexure?

A: A point of contraflexure (or point of inflection) is the location along the beam axis where the bending moment diagram changes sign (from positive sagging moment to negative hogging moment), causing zero bending moment.

Q: How is maximum deflection calculated for a simply supported beam with UDL?

A: Maximum deflection occurs at mid-span and is calculated using Euler-Bernoulli beam theory: $\delta_{max} = \frac{5 w L^4}{384 E I}$, where $E$ is Young's Modulus and $I$ is the Moment of Inertia.

CivilCalc - 2D Portal Frame Structural Solver

Stiffness matrix analysis for 2D portal frames under lateral wind loads and vertical gravity loads.

Frame Geometry & Loading

Fixed Base Support Reactions & Moments

Principles of 2D Portal Frame Analysis

Portal frames are widely used in commercial warehouses, industrial halls, and multi-story building bents. Rigid corner joints transfer bending moments between vertical columns and horizontal roof beams. The Direct Stiffness Method forms element stiffness matrices $[K_e]$ for each member and assembles the global stiffness matrix $[K_{global}]$ to solve for unknown nodal displacements $\{u\}$ via $[K] \{u\} = \{F\}$.

CivilCalc - Reinforced Concrete Section Capacity

Design and moment capacity ($\phi M_n$) solver for rectangular reinforced concrete beams.

Section Geometry & Rebar

Capacity & Failure Mode Results

Flexural Moment Capacity & Ductility in Concrete

Under ACI 318 and IS 456 limit state rules, reinforced concrete sections must be designed as under-reinforced ($x_u \le x_{u,max}$). This guarantees that tensile steel yields first, providing visible cracking and warning deflections prior to crushing of concrete in the compression zone.

CivilCalc - Geometric Properties & Section Modulus

Calculate Area $A$, Centroid, Moment of Inertia ($I_{xx}, I_{yy}$), Section Modulus ($Z_x, Z_y$), and Radius of Gyration ($r_x, r_y$).

Select Cross-Section Profile

Calculated Section Properties

Section Properties & Moment of Inertia Theory

The Second Moment of Area (Moment of Inertia $I$) quantifies a section's resistance to flexural bending. The Elastic Section Modulus ($Z = I / y_{max}$) directly determines bending stress $\sigma = M / Z$.

Floor & Wall Tile Calculator

Calculate tile quantities, box counts, total cost, adhesive mortar, and grout for any room layout.

x
Tiles per box

The Ultimate Guide to Tile Quantity & Cost Estimation

Civil Engineering Standards

Master Guide: How to Calculate Tiles Quantity & Area Coverage

Whether you are planning a modern home renovation, building a commercial project, or laying out a bathroom floor & wall tile calculator estimation, accurate material forecasting is critical to avoiding budget overruns and project delays. Using an advanced floor & wall tile calculator app allows homeowners, civil engineers, quantity surveyors, and contractors across India and internationally to calculate exact tile box counts, adhesive cement mortar bags, grout weight, and overall financial budgets in seconds.

When estimating materials, calculating the tile calculator square feet coverage accurately guarantees that you don't overspend on excess vitrified slabs or run out of matching shade lots mid-installation. Batch variation is a common issue in tile manufacturing, where buying tiles in separate purchases often results in slight color tone discrepancies. Using a scientific floor & wall tile calculator india standard ensures zero color lot mismatch.

Floor Tiles Calculation Formula & Mathematical Derivation

Understanding how to calculate tiles quantity requires a simple 3-step mathematical framework. The primary floor tiles calculation formula balances room dimensions against individual tile unit area while factoring in cutting wastage and joint gaps.

Core Tile Estimation Equations:

1. Total Surface Area (sq.ft) = Room Length (ft) × Room Width/Height (ft) 2. Net Tile Area (sq.ft) = [ Tile Length (mm) × Tile Width (mm) ] / 92,903.04 3. Raw Tile Count = Total Surface Area / Net Tile Area 4. Total Tiles Required = Ceiling[ Raw Tile Count × (1 + Waste Margin % / 100) ]

For instance, if your room measures 15 ft in length by 12 ft in width, the total surface area equals 180 sq.ft. Selecting standard 600 mm × 600 mm (2ft × 2ft) vitrified tiles yields a unit area of 3.875 sq.ft. Dividing 180 by 3.875 gives 46.45 tiles. Applying a recommended 10% wastage margin increases the requirement to 51.1, which rounds up to 52 tiles (13 boxes).

Bathroom Floor & Wall Tile Calculator vs Kitchen Floor & Wall Tile Calculator

Tiling requirements vary substantially depending on room function, moisture exposure, and wall cutouts:

Bathroom Floor & Wall Tile Calculator

Bathrooms require anti-skid matte floor tiles (usually 300 × 300 mm) for slope drainage towards floor traps, combined with glazed ceramic wall tiles (300 × 450 mm or 300 × 600 mm) laid up to full ceiling height (7 ft to 9 ft).

  • Subtract door frames (approx. 21 sq.ft) and window cutouts.
  • Add 12% to 15% wastage due to extensive corner cuts around plumbing pipes & sanitary fittings.
  • Use waterproof epoxy tile grout for wet zones.

Kitchen Floor & Wall Tile Calculator

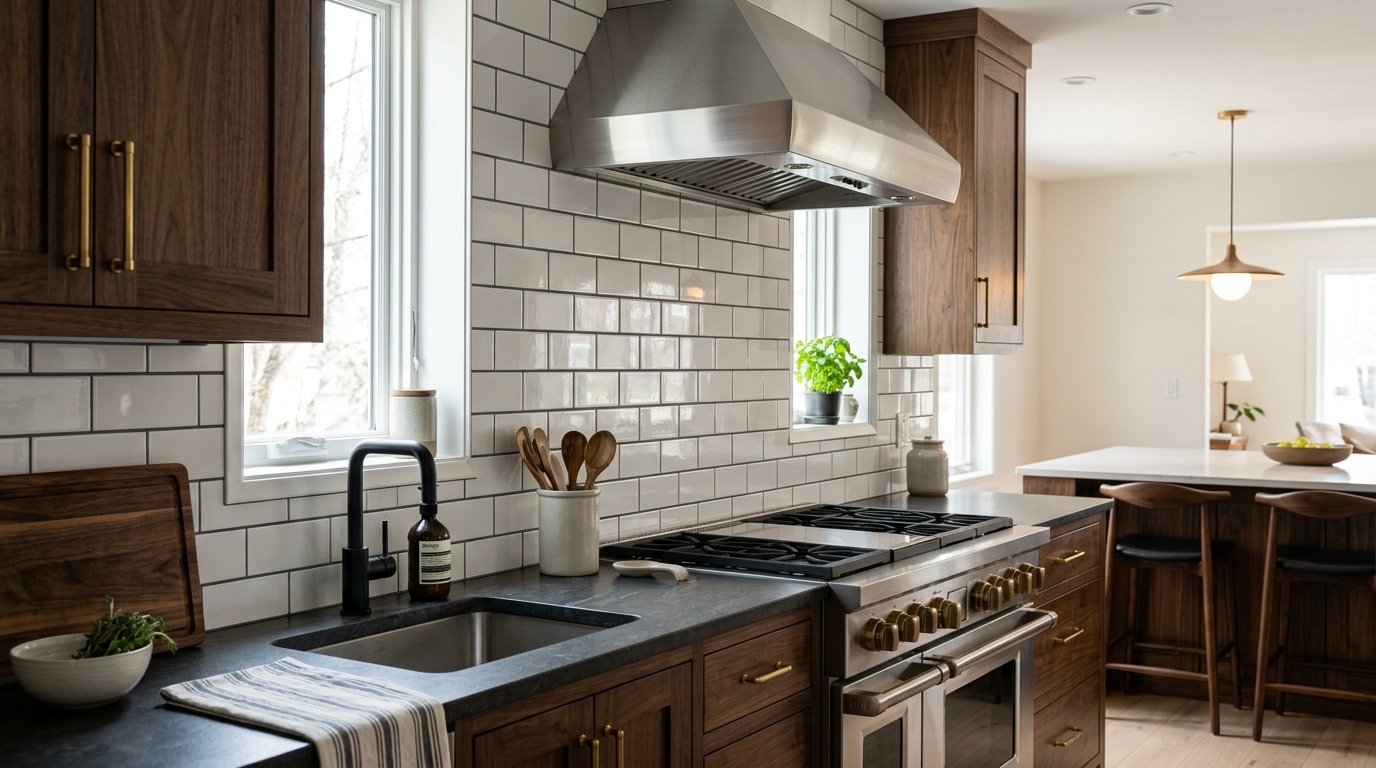
Kitchen installations feature high-traffic stain-resistant vitrified floor tiles (600 × 600 mm) and high-gloss subway or ceramic backsplash wall tiles installed between the granite countertop and upper cabinets (2 ft height dado).

  • Deduct space occupied by kitchen cabinets & under-counter structures.
  • Choose oil-proof glossy finishes for easy grease cleaning.
  • Factor in herringbone or staggered brick cutting waste (10-12%).

Standard Tile Dimensions & Coverage Matrix (India & Global Standards)

Selecting the right tile dimensions impacts room aesthetic perception, labor laying costs, and joint line density. Below is the standard size and packaging matrix used across floor & wall tile calculator india manufacturing standards (Kajaria, Somany, Nitco, Orientbell, Johnson):

Tile Size (mm / ft) Unit Area (sq.ft) Tiles per Box Box Coverage (sq.ft) Typical Application
600 × 600 mm (2ft × 2ft) 3.875 sq.ft 4 Tiles 15.50 sq.ft Living Room & Bedroom Flooring
1200 × 600 mm (4ft × 2ft) 7.750 sq.ft 2 Slabs 15.50 sq.ft Luxury Living Room & Commercial Slabs
300 × 300 mm (1ft × 1ft) 0.968 sq.ft 10 Tiles 9.68 sq.ft Bathroom & Balcony Matte Anti-Skid Floor
300 × 450 mm (1ft × 1.5ft) 1.453 sq.ft 6 Tiles 8.72 sq.ft Bathroom & Kitchen Wall Dado Tiles
300 × 600 mm (1ft × 2ft) 1.937 sq.ft 5 Tiles 9.68 sq.ft Modern Bathroom Elevation & Accent Walls

Recommended Wastage Allowances by Laying Pattern

Never order the exact net square footage of tiles! Tile installation involves perimeter trimming, diagonal angle cuts, L-shaped cuts around doorways, and unexpected breakage during transportation or handling.

  • Straight / Grid Pattern (5% Waste): Standard parallel installation along rectangular walls. Minimal diagonal cutting required.
  • Diagonal / 45-Degree Pattern (10% to 12% Waste): Creates an expansive visual effect but requires extensive triangular edge trimming along all 4 perimeter borders.
  • Herringbone / Staggered Brick Joint (12% to 15% Waste): Popular for subway wall tiles and wooden plank porcelain tiles. High end-piece trim scrap.

Frequently Asked Questions (FAQs)

How do I calculate tile quantity in square feet?

To calculate tile quantity in square feet, multiply the room length (ft) by the room width (ft) to get total surface area. Divide total surface area by individual tile unit area (sq.ft), then add a 10% wastage margin for cutting scraps. Divide the final tile count by the number of tiles per box to get total tile boxes needed.

How many tiles do I need for a standard 8x6 ft bathroom floor and walls?

For an 8 ft × 6 ft bathroom floor (48 sq.ft area), you need approximately 14 to 15 pieces of 600×600 mm tiles (4 boxes). For 7-ft height wall tiling (approx. 196 sq.ft wall area), you need approx 150 pieces of 300×450 mm wall tiles (25 boxes), factoring in door and window deductions.

How many square feet are in 1 box of vitrified 2x2 tiles?

In India, a standard box of 600 mm × 600 mm (2ft × 2ft) vitrified tiles contains 4 tiles, which covers exactly 15.5 square feet (1.44 square meters).

How much cement mortar or tile adhesive is required per 100 sq.ft?

For standard 3 mm to 6 mm notch trowel bed laying, you need approximately 2 to 3 bags (20 kg each) of polymer-modified polymer tile adhesive (Type 1/Type 2 IS 15477) per 100 square feet. For traditional cement mortar bed laying (20 mm thick), you need approx 1.5 bags of cement and 6 cubic feet of sand.

What is the average tile installation labor cost per sq.ft in India?

In India, tile fitting labor charges range between ₹18 to ₹25 per sq.ft for standard 2x2 vitrified floor tiles, ₹25 to ₹35 per sq.ft for wall tiles with skirting, and ₹35 to ₹50 per sq.ft for large slab porcelain tiles (4x2 ft or 8x4 ft).

IS 800:2007 Step-by-Step Steel Structural Design Guide

Limit State Method (LSM) structural design for Tension Members, Compression Columns, Flexural Beams & Connections.

Tension Member Parameters

Step-by-Step Output

Compression Column Parameters

Step-by-Step Column Output

Flexural Beam Parameters

Step-by-Step Beam Output

Connection Parameters

Step-by-Step Connection Output

IS 456:2000 Step-by-Step RCC Structural Design Guide

Limit State Method (LSM) step-by-step structural calculations for Beams, Slabs, Short Columns, and Isolated Footings.

RCC Beam Input Parameters

Step-by-Step Design Output

RCC Slab Input Parameters

Step-by-Step Slab Output

Short Column Parameters

Step-by-Step Column Output

Footing Parameters

Step-by-Step Footing Output

Area & Land Plot Calculator

Calculate areas for standard architectural shapes, wall cutout surface areas, or interactive plot coordinates.

Select Geometry & Parameters

Interactive Plot Shape Diagram & Conversion Matrix

0.00 sq.ft
Perimeter: 0.00 ft

Square Feet (sq.ft)0.00
Square Meters (sq.m)0.00
Square Yards (sq.yd)0.00
Acres0.0000
Hectares0.0000
Brass (100 sq.ft)0.00

Canvas Irregular Land Plotter (Shoelace Formula)

Vertices: 0
Plot Area: 0.00 sq.m (0.00 sq.ft)
Perimeter: 0.00 m

Wall Net Surface Area (Paint/Plaster)

Cutouts & Deductions

Deduction Summary

Gross Wall Area: 800 sq.ft
Door Openings: -21 sq.ft
Window Openings: -40 sq.ft

Net Surface Area: 739 sq.ft

Complete Engineering & Surveying Guide: Plot Area Calculation & Wall Deductions

Land Surveying & IS 1200 Standards

Land Measurement Master Guide: Area Plotter & Wall Deduction Calculator India

In real estate transactions, architectural layout planning, and civil engineering quantity estimation across India, calculating exact plot dimensions and net room surface areas is the foundation of any project. Utilizing a modern area plotter & wall deduction calculator india platform enables property buyers, land surveyors, architects, civil engineers, and interior designers to accurately plot irregular boundaries, determine carpet vs built-up area, and calculate wall cutout deductions for plastering, painting, and brickwork estimation.

Land measurement units in India vary significantly across states. While urban municipal authorities use square feet and square meters, local real estate registries heavily rely on traditional units such as Gaj (Square Yards), Bigha, Biswa, Guntha, Marla, and Ground. Using an automated plot area calculator eliminates manual arithmetic errors, preventing boundary disputes and overpayment during property land registration.

Plot Area Calculator in Gaj (Guz / Square Yards Conversion Framework)

In northern and central Indian states (including Delhi NCR, Uttar Pradesh, Haryana, Punjab, Rajasthan, and Madhya Pradesh), land plots are predominantly bought and sold in Gaj (also spelled Guz or Sq.Yards). A plot area calculator in Gaj converts linear boundary measurements in feet or meters into exact Gaj coverage.

Key Unit Conversion Equations:

1. Plot Area (Gaj) = Total Area in Square Feet / 9 2. Plot Area (Square Feet) = Total Area in Gaj × 9 3. Plot Area (Square Meters) = Plot Area in Gaj × 0.836127

For example, a standard residential plot measuring 30 ft in length by 60 ft in width has a total surface area of 1,800 sq.ft. Dividing 1,800 by 9 yields exactly 200 Gaj (167.22 sq.meters).

How to Calculate the Area of a Plot with 4 Sides Different (Irregular Quadrilaterals)

In real-world land surveying, plots rarely form perfect right-angled rectangles or squares. Most residential plots and farmlands are quadrilateral shapes with 4 sides of different lengths. Knowing how to calculate the area of a plot with the 4 sides different is essential for precise evaluation.

Using a generic average length formula $\text{Area} = \frac{A+C}{2} \times \frac{B+D}{2}$ often introduces a 3% to 8% margin of error on non-parallel plots. To achieve 100% mathematical accuracy, our irregular shape area calculator and land area calculator 4 sides engine uses Heron's Triangulation Method or the Shoelace Polygon Coordinate Method.

Method 1: Average Method (Fast Field Estimate)

Suitable for near-rectangular plots where opposite sides differ by less than 5%:

Area = [ (Side A + Side C)/2 ] × [ (Side B + Side D)/2 ]

Method 2: Heron's Triangulation (Exact Mathematical Solution)

Divide the 4-sided irregular plot into 2 triangles by measuring diagonal length $D_1$:

Area = √[S₁(S₁-A)(S₁-B)(S₁-D₁)] + √[S₂(S₂-C)(S₂-D)(S₂-D₁)]

4 Sides Different Lengths Area Calculator Square Meters & Unit Conversion Matrix

Below is the universal land measurement unit matrix used in Indian civil engineering, land registry offices, and global real estate. Our 4 sides different lengths area calculator square meters system seamlessly converts your plot area into all standard metrics:

Unit Name Square Feet (sq.ft) Square Meters (sq.m) Gaj / Sq.Yards Typical Region / Usage
1 Gaj (Square Yard) 9 sq.ft 0.8361 sq.m 1.00 Gaj North & Central India Real Estate
100 Gaj Plot 900 sq.ft 83.61 sq.m 100 Gaj Standard 30x30 or 20x45 Plot
1 Guntha 1,089 sq.ft 101.17 sq.m 121 Gaj Maharashtra, Gujarat, Karnataka
1 Ground 2,400 sq.ft 222.96 sq.m 266.67 Gaj Tamil Nadu & South India
1 Acre 43,560 sq.ft 4,046.86 sq.m 4,840 Gaj Agricultural Farmlands Nationwide
1 Hectare 107,639 sq.ft 10,000 sq.m 11,959.9 Gaj International & Government Revenue Surveys

Agricultural Land Area Calculator & State-Wise Farmland Units

When using an agricultural land area calculator for farmlands, understanding regional unit variations prevents confusion during revenue office boundary verification. In India, 1 Acre equals 43,560 sq.ft, but state-wise Bigha measurements vary:

  • Pucca Bigha (UP, Bihar, MP, Rajasthan): 1 Pucca Bigha = 27,225 sq.ft (3,000 Gaj or 0.625 Acres).
  • Kaccha Bigha (Western UP & Parts of MP): 1 Kaccha Bigha = 9,075 sq.ft (1,000 Gaj or 0.333 Pucca Bigha).
  • Bengal & Assam Bigha: 1 Bigha = 14,400 sq.ft (1,600 Gaj).
  • Punjab & Haryana (Kanal & Marla): 1 Acre = 8 Kanals = 160 Marlas. 1 Kanal = 5,445 sq.ft (605 Gaj).

Wall Cutout Deduction Guidelines for Plastering & Painting (IS 1200 Code Rules)

When calculating net wall surface area for plastering, painting, or tile masonry, standard civil engineering measurement rules (IS 1200 Part 12 & Part 15) dictate how door and window openings are deducted:

  • Openings up to 0.5 sq.m (5.38 sq.ft): No deduction is made, and no addition is made for jambs/soffits.
  • Openings between 0.5 sq.m and 3.0 sq.m (5.38 - 32.29 sq.ft): Deduction is made for one face only; the other face covers jambs and reveals.
  • Openings exceeding 3.0 sq.m (32.29 sq.ft): Deduction is made for both faces of the wall, and jambs/jamb reveals are calculated separately.

Frequently Asked Questions (FAQs)

How do I convert plot area in square feet to Gaj?

To convert plot area from square feet to Gaj (Square Yards), simply divide the total square footage by 9. For example, a plot of 1,350 sq.ft equals 1,350 / 9 = 150 Gaj.

How to calculate the area of a plot with 4 different sides?

To calculate an irregular 4-sided plot, measure the diagonal length between opposite corners to split the plot into two triangles. Calculate the area of each triangle using Heron's Formula $S = (a+b+c)/2$ and $\text{Area} = \sqrt{S(S-a)(S-b)(S-c)}$, then add both triangle areas together.

How many square meters is 100 Gaj of land?

A 100 Gaj plot equals exactly 900 square feet, which converts to 83.61 square meters (1 Gaj = 0.836127 sq.m).

What is an agricultural land area calculator and how does Bigha conversion work?

An agricultural land area calculator converts farmland plots from local units like Bigha, Guntha, or Kanal into standard Acres and Hectares. In Uttar Pradesh and Rajasthan, 1 Pucca Bigha equals 27,225 sq.ft (0.625 Acres), whereas in Bengal 1 Bigha equals 14,400 sq.ft.

How are wall cutout deductions calculated for plastering and painting?

Gross wall area equals Wall Length × Wall Height. Deductions for doors (typically 21 sq.ft per 7'x3' door) and windows (typically 20 sq.ft per 4'x5' window) are subtracted from the gross area to determine the Net Surface Area for accurate painting and plastering estimations.

Material Quantity Estimator

IS-456, ACI 318 & Eurocode compliant engineering formulas for Concrete, Steel Rebar, Masonry, Plaster & Earthwork.

Concrete Structural Volume Input

Required Material Breakdown

Wet Vol: 7.50 m³ (Dry: 11.55 m³)
Cement Bags (50 kg)
62.8 Bags
Sand (Fine Aggregate)
4.33 Tons
Coarse Aggregate (20mm)
8.66 Tons
Water Required
1,570 Liters

Brickwork Wall Dimensions

Brickwork Summary

Total Bricks
3,750 Bricks
Cement Bags
9.4 Bags
Sand
2.1 Tons

Rebar Quantity Estimate

Steel Weight Breakdown

Unit Weight ($D^2/162$)
1.58 kg/m
Total Weight
1,960 kg
Metric Tonnage
1.96 Metric Tons

Plaster & Paint Parameters

Plaster & Paint Required

Wall Primer
10 Liters
Emulsion Paint
18 Liters
Cement Bags
6.5 Bags

Excavation & Backfill Estimator

Bank Volume:
300 m³
Loose Vol (20% Swell):
360 m³
Tipper Trips:
36 Trips

Cost Estimator & Bill of Quantities (BOQ)

Itemized unit rate analysis (Material + Labor + Equipment + Contractor Overhead Margin).

Overhead & Financial Settings

Total Project BOQ Estimate

₹ 34,85,000
Includes Base Materials, Labor Rates, Equipment, Margin & Tax

Itemized Bill of Quantities

Item #Description of Work / MaterialCategoryQuantityUnitUnit Rate ()Total ()Action

Project Schedule & Gantt Detailer

Work Breakdown Structure (WBS), timelines, task dependencies, and milestone tracking.

Timeline Visualizer & Critical Path

Normal Critical Path

Work Breakdown Schedule (WBS) Tasks

WBS CodeTask NameDuration (Days)Start DayProgress (%)Critical PathAction

Universal Engineering Unit Converter

Convert Length, Area, Volume, Mass, Stress/Pressure ($N/mm^2$, MPa, psi), and Density.

Input Parameters

Conversion Result

328.08 FT

Structural Load Calculator (Dead & Live Load)

IS 875 & ASCE 7 compliant load estimation for Slabs, Walls, and Columns (Ultimate Limit State Factored Load $1.5 DL + 1.5 LL$).

Structural & Occupancy Input

Wall Load Contribution

Load Summary & Column Factored Axial Load

Slab Self Weight (25 $kN/m^3$)
3.75 kN/m²
Total Unfactored Dead Load (DL)
5.25 kN/m²
Imposed Live Load (LL)
3.00 kN/m²
Factored Area Load ($1.5 DL + 1.5 LL$)
12.38 kN/m²
Linear Wall Load
13.11 kN/m

Factored Column Design Load ($P_u$)
408.0 kN
Column Load in Tonnage
41.6 Metric Tons

Bar Bending Schedule (BBS) Calculator

Rebar cutting length formulas, hook bends, stirrups, circular rings, and tonnage breakdown.

Single Bar Cutting Length Calculator

Bar Cutting Result

Cutting Length per Bar
1.420 m
Unit Weight ($D^2/162$)
0.395 kg/m
Total Batch Steel Weight
14.02 kg

Bar Bending Schedule (BBS) Project Table

Total: 59.5 kg (0.060 Tons)
#Structural ElementShape CodeBar DiaNo. of BarsCut Length (m)Total Weight (kg)Action

Structural Steel Section Weight Calculator

Calculate exact weight for Plates, Angles, Channels, I-Beams, SHS/RHS Tubes, Pipes, and Rebar.

Steel Section Parameters

Steel Weight Output

3048.0 KG
3.048 Metric Tons

Unit Weight per Meter
25.40 kg/m

Master Civil Engineering Formulas Handbook

Interactive formula database and live evaluator across Structural, Geotechnical, Hydraulics, Highway, and Quantity Surveying.

Filter Category:

Global Building Codes & Structural Standards Handbook

Comprehensive engineering reference for IS 456, IS 1200, ACI 318, ASTM, Eurocode 2 (EN 1992), and AS 3600.

Permissible Deflection Limits (L / Ratio)

Structural MemberLimit (Span / Ratio)
Floor Slab / Beam (Immediate Deflection)L / 350 (or 20mm max)
Roof Slab (Supports Non-Structural Finishes)L / 250
Cantilever Slab / BeamL / 180

Presumptive Soil Safe Bearing Capacity (SBC)

Soil Type / FormationSBC ($kN/m^2$ or $t/m^2$)
Hard Rock / Granite (Unweathered)3,300 $kN/m^2$ (~330 $t/m^2$)
Coarse Sand (Compact / Dry)440 $kN/m^2$ (~44 $t/m^2$)
Medium Clay / Black Cotton Soil (Stiff)150 - 200 $kN/m^2$ (~15 - 20 $t/m^2$)